Steel Structures
Our Products
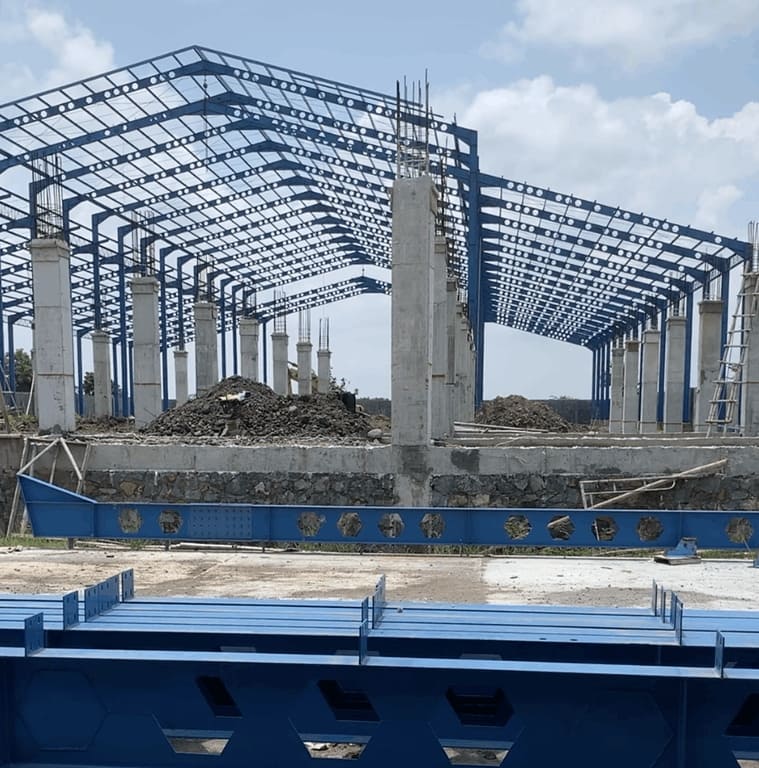
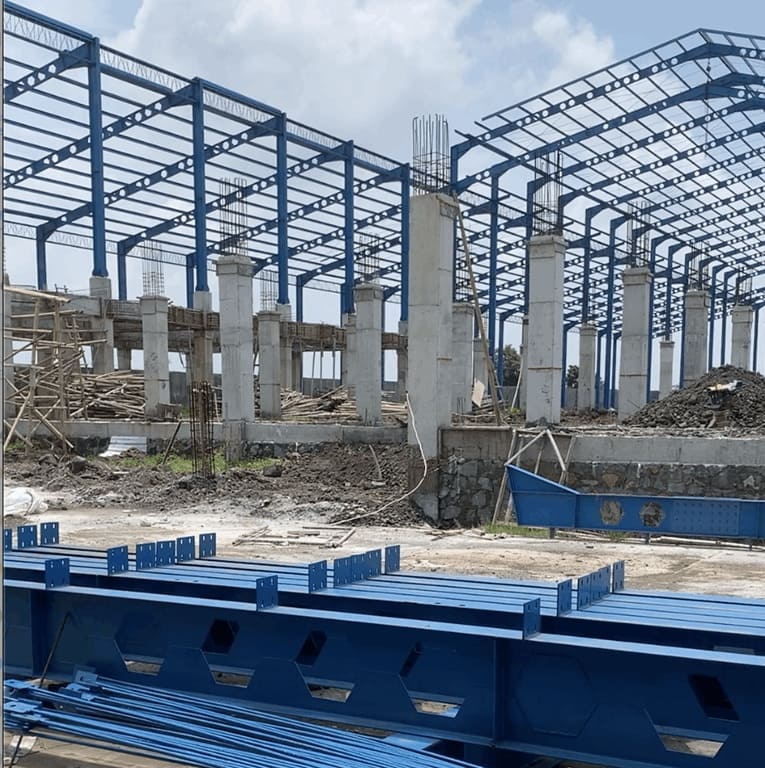
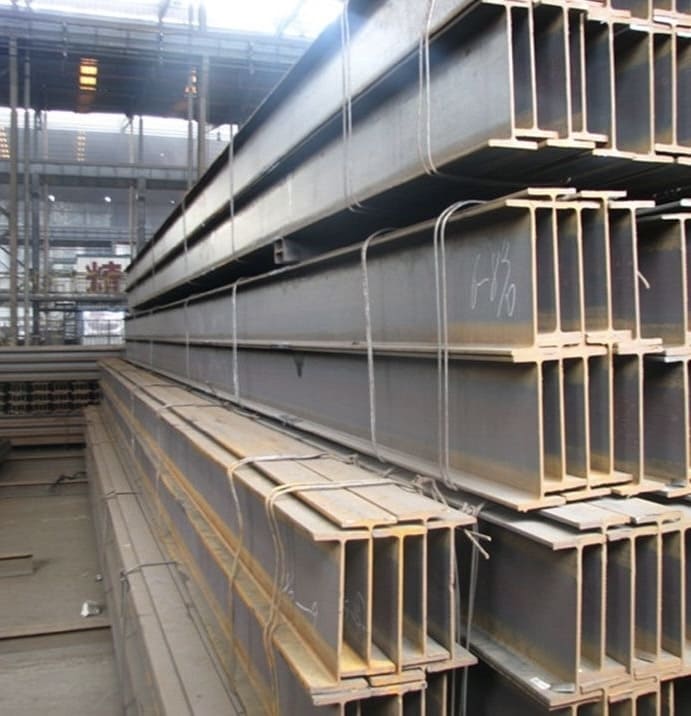
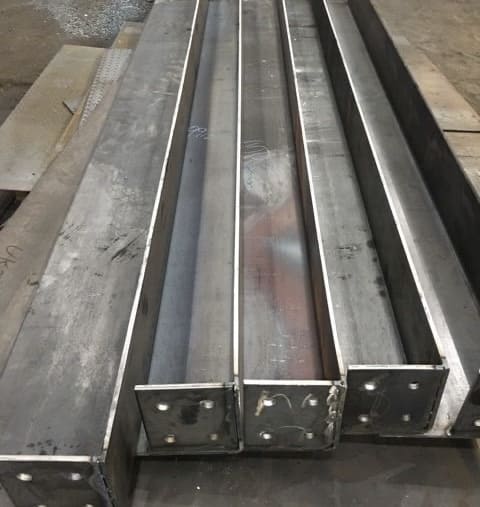
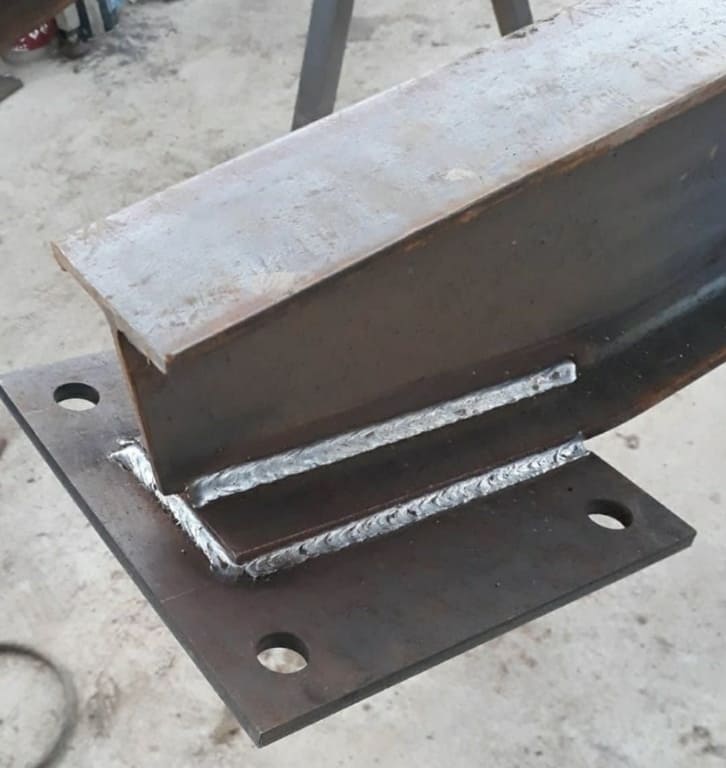
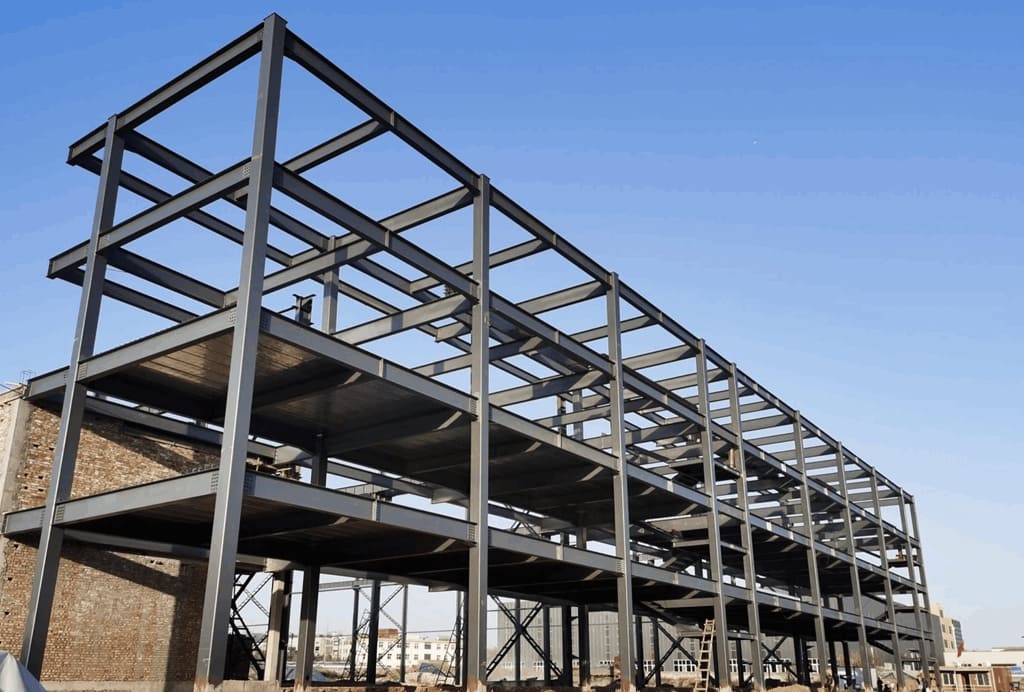
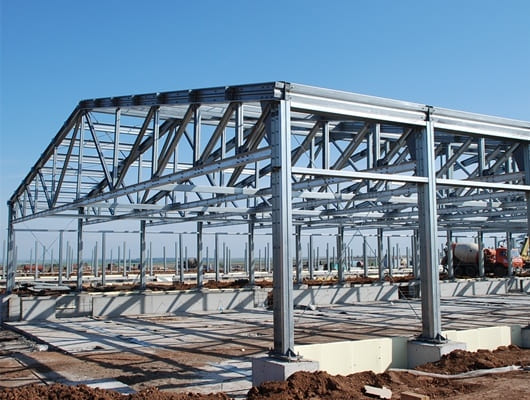
Multi-storey steel frame structures for residential, commercial and hospitality consist of I- shaped or H-shaped steel beams and columns with bolt plated mechanisms. In this frames, the beam and column system takes the gravity load such as dead, live and wind loads. Steel frame structures is mostly used in residential, commercial and hospitality institutional buildings all over the world.
Our multi-storey steel frame structures, are designed in smart way similar to lego components, with standard sized beams, column and plated mechanisms, this brings less components, and fast fabrication and assembly on-site.
The advantages of using steel frame in the construction of multi-storey buildings are:
– Steel, by virtue of its high strength to weight ratio enables large spans and light weight construction.
– Steel frames can have a variety of structural forms like braced frames and moment resistant frames suitable to meet the specific requirements.
– Steel frames are faster to erect compared with reinforced concrete frames resulting in economy.
– The elements of framework are usually prefabricated in the factory under effective quality control thus enabling a better product.
– Subsequent alterations or strengthening of floors are relativelyeasy in steel frames compared with concrete frames.
– The steel frame construction is more suitable to withstand lateral loads caused by wind or earthquake.
– We can add our aluminum structural panels with unlimited finishings, this brings light weight to the overall building structure.
– We can add our structural floor to the building, fast method of fabrication and assembly, with multi layers, including MGO fire board and acoustic insulation.



Design Process
This process usually involves the use of advance software or programs to ensure the safety and feasibility of the design. It starts with creating the formwork. The staircase design is also a part of the design process since this is going to be a major part of the multi storey building.
Additionally, it will also include designs for the foundations, slabs, deep beams, and overall fabrication and construction turn-key building.


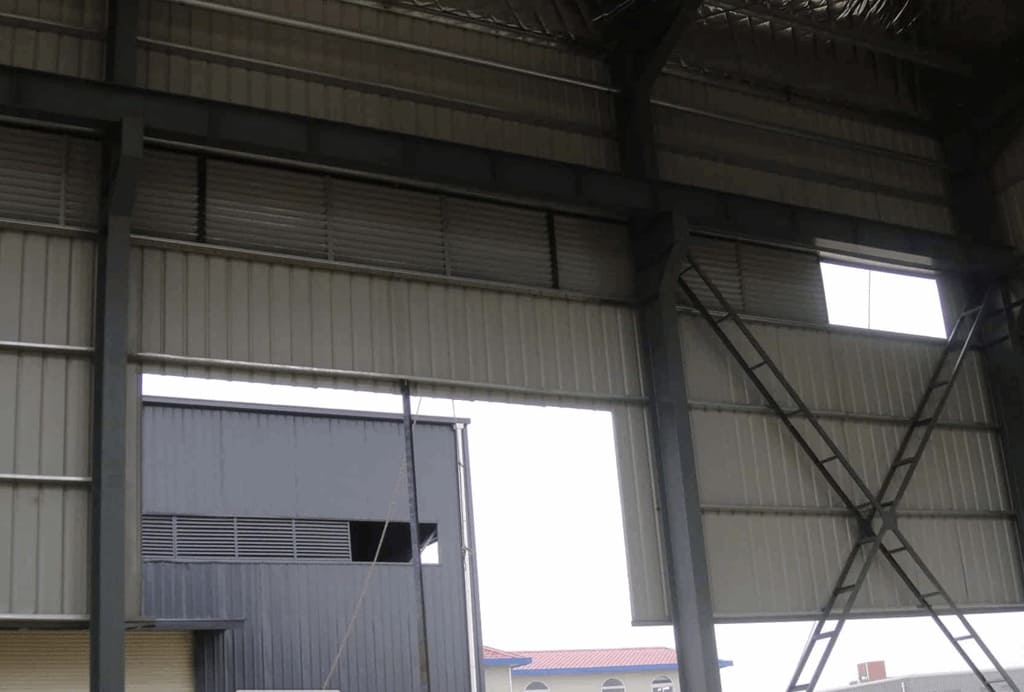
Multi-storey steel frame structures for residential, commercial and hospitality consist of I- shaped or H-shaped steel beams and columns with bolt plated mechanisms. In this frames, the beam and column system takes the gravity load such as dead, live and wind loads. Steel frame structures is mostly used in residential, commercial and hospitality institutional buildings all over the world.
Our multi-storey steel frame structures, are designed in smart way similar to lego components, with standard sized beams, column and plated mechanisms, this brings less components, and fast fabrication and assembly on-site.
The advantages of using steel frame in the construction of multi-storey buildings are:
– Steel, by virtue of its high strength to weight ratio enables large spans and light weight construction.
– Steel frames can have a variety of structural forms like braced frames and moment resistant frames suitable to meet the specific requirements.
– Steel frames are faster to erect compared with reinforced concrete frames resulting in economy.
– The elements of framework are usually prefabricated in the factory under effective quality control thus enabling a better product.
– Subsequent alterations or strengthening of floors are relativelyeasy in steel frames compared with concrete frames.
– The steel frame construction is more suitable to withstand lateral loads caused by wind or earthquake.
– We can add our aluminum structural panels with unlimited finishings, this brings light weight to the overall building structure.
– We can add our structural floor to the building, fast method of fabrication and assembly, with multi layers, including MGO fire board and acoustic insulation.
Our multi-storey steel frame structures, are designed in smart way similar to lego components, with standard sized beams, column and plated mechanisms, this brings less components, and fast fabrication and assembly on-site.
The advantages of using steel frame in the construction of multi-storey buildings are:
– Steel, by virtue of its high strength to weight ratio enables large spans and light weight construction.
– Steel frames can have a variety of structural forms like braced frames and moment resistant frames suitable to meet the specific requirements.
– Steel frames are faster to erect compared with reinforced concrete frames resulting in economy.
– The elements of framework are usually prefabricated in the factory under effective quality control thus enabling a better product.
– Subsequent alterations or strengthening of floors are relativelyeasy in steel frames compared with concrete frames.
– The steel frame construction is more suitable to withstand lateral loads caused by wind or earthquake.
– We can add our aluminum structural panels with unlimited finishings, this brings light weight to the overall building structure.
– We can add our structural floor to the building, fast method of fabrication and assembly, with multi layers, including MGO fire board and acoustic insulation.
Design Process
This process usually involves the use of advance software or programs to ensure the safety and feasibility of the design. It starts with creating the formwork. The staircase design is also a part of the design process since this is going to be a major part of the multi storey building.
Additionally, it will also include designs for the foundations, slabs, deep beams, and overall fabrication and construction turn-key building.
This process usually involves the use of advance software or programs to ensure the safety and feasibility of the design. It starts with creating the formwork. The staircase design is also a part of the design process since this is going to be a major part of the multi storey building.
Additionally, it will also include designs for the foundations, slabs, deep beams, and overall fabrication and construction turn-key building.